

BEDS2
BATHS2 full
SQUARE FEET1,248
MLS#O6424208
STATUSActive
PROPERTY TYPEResidential - Mobile Home
SUBDIVISIONSWEETWATER GOLF & TENNIS CLUB
Property Description
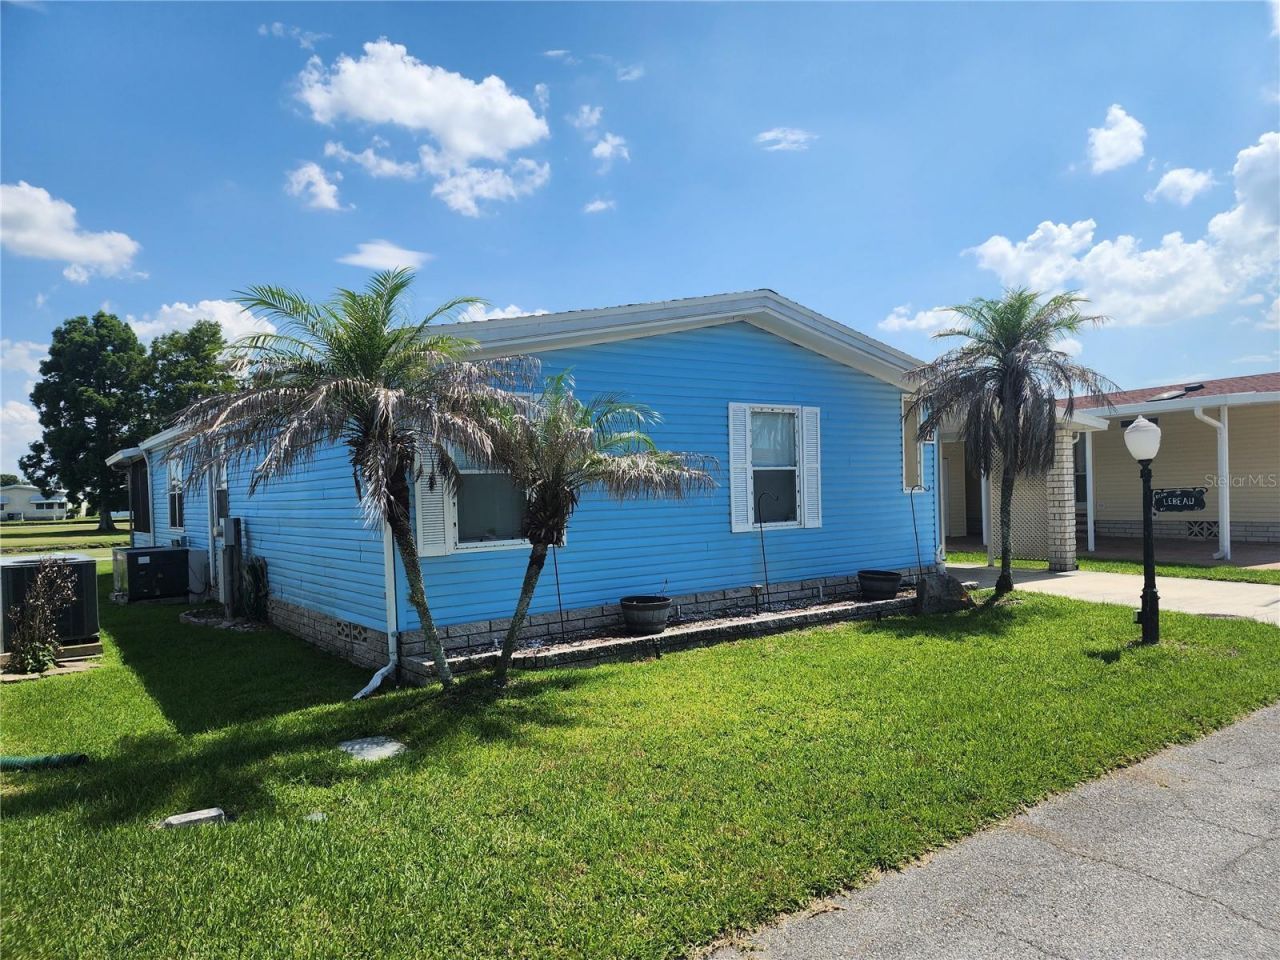
GOLF COURSE FRONTAGE, FULLY FURNISHED, EXCELLENT CONDITION! Resort style living for an affordable price! This is the most amenities you will get for the price! The HOA includes internet, cable, sewer and water, basically everything except your electric bill lawn maintenance! This extremely well maintained Double Wide is 1248 sf with 2 beds/2 baths, includes a private lanai off the Living Room over looking the canal and golf course. Back porch also overlooks has the view. Kitchen has SS appliances and a double sink. Ready to move in and enjoy! 2023 roof, including carport plus gutters. All furniture stays upon request (ask for a list)! The laundry is currently in the hall bathroom but is piped for the garage/shed as well; Large workshop and storage area. AMAZING AMENITIES!! Enjoy 18 holes of golf for just $5 green fees. Gated, Golf Community. Other amenities include, Pickle Ball and Tennis courts, Horseshoe Pit, Bocci Ball, indoor and outdoor shuffleboard, private dock for $35 a month, RV and Rec Vehicle storage for $35/ mo, boat house with grill and screened in with tables and chairs free of charge, kayak storage, large pier with boat ramp and fish cleaning station.approx. Large Clubhouse with heated community pool, hot tub, private bar and grill, library, Pool tables, craft rooms, dozens of social clubs, Dance hall and ballroom, with Bar, and 24/7 fitness center. In this very friendly, resident-owned community, you can be as active or inactive as you choose! HOA INCLUDES A DVR PLUS 2 HD CABLE BOXES AND INTERNET! (Minimum age in this 55+ community is 50 years old) EFF 9/1/25,$50 APPLICATION FEE 1.25 hrs. from either coast. Great access to Disney, Legoland, and BOK Tower, just to name a few local attractions.SPECIAL FINANCING OPTIONS - Sellers lender will credit up to $4,000 to use their lender. Can be used toward buyer agent commission, closing costs or rate buy down.
Property Features
Property Type: Residential - Mobile Home
Cooling: Central Air
Heating: Central, Electric, Heat Recovery Unit
Home Style: Traditional
Lot Size: 0.10 Acres
Roof Type: Shingle
Stories: 1.0
Taxes: $1,400
Year Built: 1991
Amenities
Ceiling Fans(s)
Primary Bedroom Main Floor
Thermostat
Walk-In Closet(s)
Window Treatments
French Doors
Rain Gutters
Storage
Feature Descriptions
Additional Rooms: Florida Room, Inside Utility
Appliances: Dishwasher, Disposal, Dryer, Electric Water Heater, Exhaust Fan, Microwave, Range, Refrigerator, Washer
Association Amenities: Cable TV, Clubhouse, Fence Restrictions, Fitness Center, Gated, Golf Course, Pickleball Court(s), Recreation Facilities, Shuffleboard Court, Spa/Hot Tub, Storage, Tennis Court(s)
Body of Water: LAKE HENRY
Community Features: Buyer Approval Required, Deed Restrictions, Fitness Center, Golf Carts OK, Golf, Pool, Tennis Court(s), Street Lights
Directions: From 27 go west on 17/92 for 2 miles. SWGT on your left. Go through the gate and Straphmore in the 1st right. The home is on the left.
Exterior: Metal Siding
Flood Zone Code: X
Flooring: Carpet, Ceramic Tile, Laminate, Tile
Foundation: Crawlspace
HOA Fee: 387/ Monthly
HOA Y/N: Yes
Home Warranty Y/N: No
Hot Tub: Yes
Listing Terms: Cash, Conventional, FHA, VA Loan
Lot: In County, Level, Near Marina, Near Public Transit, On Golf Course, Paved, Private
Lot Dimensions: 0.1
Number of Pets: 2
Other Equipment: Irrigation Equipment
Other Structures: Shed(s)
Ownership: Fee Simple
Parking: Covered, Driveway
Parking Notes: Covered, Driveway
Patio/Porch: Rear Porch, Screened
Pets Allowed: Number Limit, Size Limit
Pets Restrictions: Pet limited to 2 and weight is limited to 20 pounds
Pets Size: Very Small (Under 15 Lbs.)
Pets Weight (Max): 20
Property Attached Y/N: No
Property Sub-Type: Manufactured Home
Security: Gated Community
Senior Community: Yes
Sewer: Private Sewer
Showing Instructions: Combination Lock Box
Special Sale Provisions: None
Special View Info: Water
Utilities: BB/HS Internet Available, Cable Connected, Electricity Connected, Fire Hydrant, Private, Sewer Connected, Sprinkler Meter, Water Connected
Vegetation: Trees/Landscaped
Water: Private
Water Access: Lake
Water Access Y/N: Yes
Waterfront Features: Boat Ramp - Private, Fishing Pier
Water View: Canal
Windows: Skylight(s), Blinds, Window Treatments
Room Sizes
Kitchen: 12x11
Dining Room: 16x11
Living Room: 18x13
Primary Bedroom: 17x12
Bedroom 2: 12x11
Florida Room: 14x10
Balcony/Porch/Lanai: 12x11
Workshop: 12x11
Listed By / Shown By
Listed By
Agency Name: GREAT WESTERN REALTY
Agency Contact: 813-833-8394
Shown By
Agent Name: Brian Thompson
Agent Phone:
Agency Title: Florida Executive Realty

Estimate Your Payment
Estimated Payment
$ 537.04 per month $371.67 Principal & Interest $116.67 Property Tax $48.71 Homeowner's InsuranceChange Payment Information

Brian Thompson
Email Me

Member Participants (and their affiliated licensees, if applicable) shall indicate on their websites that IDX information is provided exclusively for consumers’ personal non-commercial use, that it may not be used for any purpose other than to identify prospective properties consumers may be interested in purchasing, that the data is deemed reliable but is not guaranteed by MLS GRID, and that the use of the MLS GRID Data may be subject to an end user license agreement prescribed by the Member Participant’s applicable MLS if any and as amended from time to time. MLS GRID may, at its discretion, require use of other disclaimers as necessary to protect Member Participant, and/or their MLS from liability.
Based on information submitted to the MLS GRID. All data is obtained from various sources and may not have been verified by broker or MLS GRID. Supplied Open House Information is subject to change without notice. All information should be independently reviewed and verified for accuracy. Properties may or may not be listed by the office/agent presenting the information.
Privacy Policy / DMCA Notice / ADA Accessibility


This site is hosted, designed and copyright
© 1994 - 2026 by
Delta Media Group, Inc. -- Patent Pending --
74 Straphmore Drive | MLS# O6424208
This single family home located at 74 Straphmore Drive , Haines City, FL 33844 is currently listed for sale with an asking price of $167,000. This property was built in 1991 and has 2 bedrooms and 2 full baths with 1248 sq. ft. Straphmore Drive is located in the SWEETWATER GOLF & TENNIS CLUB subdivision. Search SWEETWATER GOLF & TENNIS CLUB real estate on bpthomp.floridaexecutiverealty.com today.