

BEDS4
BATHS5 full 1 partial
SQUARE FEET3,575
MLS#TB8526386
STATUSActive
PROPERTY TYPERental - Single Family
SUBDIVISIONTHE RESERVE OF OLD TAMPA BAY
Property Description
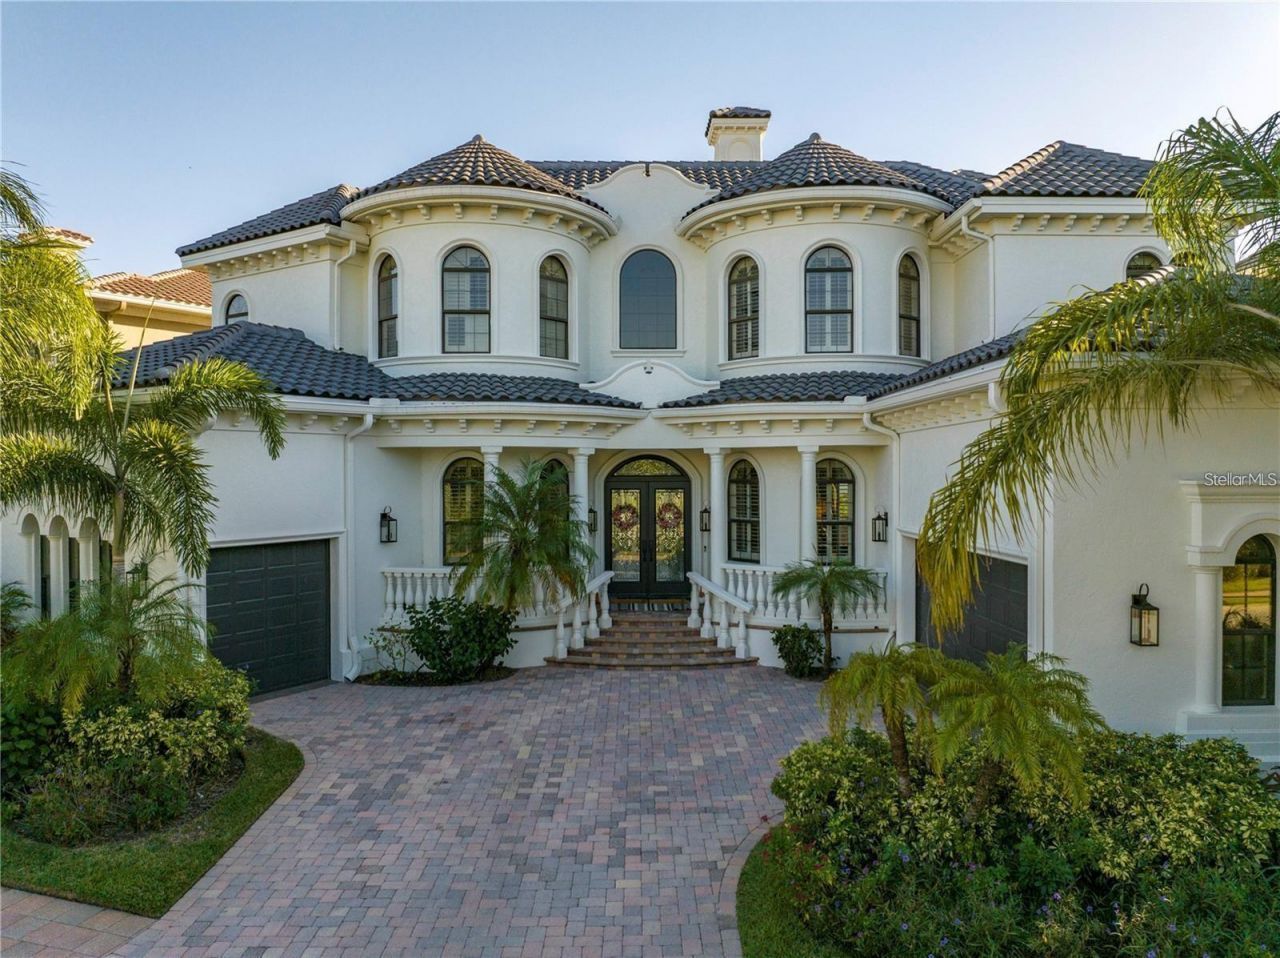
Welcome to Tampa Bay's most desired gated waterfront community. The Reserve of Old Tampa Bay boasts some of West Florida's most picturesque sunrises and sunset views. This fully furnished custom home offers a Mugala white marble pool and spa all run remotely from the Pentair App- it's a true resort-like outdoor environment. Enjoy dinner Al fresco with a built-in grille as well as smoker and take a seat at the granite seating area with a built-in fire feature. The indoor features include a kitchen with thermador and subzero appliances, a large walk-in pantry, a butler pantry and laundry room off the kitchen. There are travertine floors throughout the first floor with 12ft ceilings and a full-service elevator. Spectacular architectural details with rich wood cabinetry, granite countertops, sweeping staircase with wrought-iron handrails, gleaming wood and stone tile floors, extensive crown molding, rubbed oil bronze handles/hardware/fixtures. Each bedroom elegantly offers their own on-suite plus two different office spaces/ bonus rooms. The Reserve of Old Tampa Bay is just minutes away from downtown Tampa, the beaches, and Tampa International Airport.
Property Features
Property Type: Rental - Single Family
Cooling: Central Air
Garage: 3 car attached
Heating: Central, Electric
Lot Size: 0.14 Acres
Year Built: 2007
Amenities
Eat-in Kitchen
Kitchen/Family Room Combo
Thermostat
Feature Descriptions
Appliances: Built-In Oven, Cooktop, Dryer, Ice Maker, Microwave, Range Hood, Refrigerator, Washer, Wine Refrigerator
Body of Water: TAMPA BAY
Directions: Drive West on Memorial Hwy and turn left onto Bay Pointe Drive. Turn left onto Harbor House
Fireplace: Primary Bedroom
Fireplace Y/N: Yes
Frontage Bay Harbor: 60
HOA Y/N: Yes
Home Warranty Y/N: No
Lease Terms: Twelve Months
Lot: FloodZone, Landscaped, Street Dead-End, Private
Lot Dimensions: 0.14
Pets Allowed: No
Pool: Gunite
Property Attached Y/N: No
Property Sub-Type: Single Family Residence
Showing Instructions: 24 Hour Notice, Appointment Only, Call Listing Agent
Spa: In Ground
Special View Info: Water
Swimming Pool: Yes
Water Access: Bay/Harbor
Water Access Y/N: Yes
Waterfront Features: Bay/Harbor, Bridges - Fixed, Lift
Water View: Bay/Harbor - Full
Listed By / Shown By
Listed By
Agency Name: PINEYWOODS REALTY LLC
Agency Contact: 813-225-1890
Shown By
Agent Name: Brian Thompson
Agent Phone:
Agency Title: Florida Executive Realty


Brian Thompson
Email Me

Member Participants (and their affiliated licensees, if applicable) shall indicate on their websites that IDX information is provided exclusively for consumers’ personal non-commercial use, that it may not be used for any purpose other than to identify prospective properties consumers may be interested in purchasing, that the data is deemed reliable but is not guaranteed by MLS GRID, and that the use of the MLS GRID Data may be subject to an end user license agreement prescribed by the Member Participant’s applicable MLS if any and as amended from time to time. MLS GRID may, at its discretion, require use of other disclaimers as necessary to protect Member Participant, and/or their MLS from liability.
Based on information submitted to the MLS GRID. All data is obtained from various sources and may not have been verified by broker or MLS GRID. Supplied Open House Information is subject to change without notice. All information should be independently reviewed and verified for accuracy. Properties may or may not be listed by the office/agent presenting the information.
Privacy Policy / DMCA Notice / ADA Accessibility


This site is hosted, designed and copyright
© 1994 - 2026 by
Delta Media Group, Inc. -- Patent Pending --
4133 Causeway Vista Drive | MLS# TB8526386
This property located at 4133 Causeway Vista Drive , Tampa, FL 33615 is currently listed for rent with an asking price of $20,000 / Monthly. Search Tampa real estate on bpthomp.floridaexecutiverealty.com today.